
The best entertaining kitchen isn’t just bigger — it’s zoned. A layout built for entertaining separates your hot, working cook zone from the areas where guests gather, gives helpers a second sink or prep station so they’re not underfoot, and puts drinks and ice within easy reach on the perimeter so people can serve themselves. That’s according to Gianna Santoro, CKBD, a designer at DEANE Inc., Distinctive Design and Cabinetry, who’s spent years engineering kitchens around exactly this question. Here’s how she thinks through it, room by room.
Photography courtesy of Paul Johnson Photography.
In This Article
- How Many Guests — and What Kind of Host — Are You Designing For?
- Keep Hot Zones Out of the Traffic Pattern
- Let Guests Help Themselves, Without Getting in Your Way
- Give Yourself Flexibility With Refrigeration Columns
- Sizing the Island for Conversation, Not Just Seat Count
- The Layout Mistake Gianna Sees Most Often
- Frequently Asked Questions
How Many Guests — and What Kind of Host — Are You Designing For?
Before appliances or finishes ever come up, Santoro starts with a more basic question: how many people, and what kind of hosting style. “Are we talking about 15 people, or do they have 50 at a time?” she says. “That can make a real difference in how we’re laying something out.”
From there, she’s found most clients fall into one of a few camps. Some want a defined work zone and prefer to keep guests out of it entirely, though still within talking distance. Others want their guests to actively participate — chopping, plating, pouring. And some hosts want the opposite: a “back kitchen” that closes off completely once the party starts, so the mess stays out of sight.
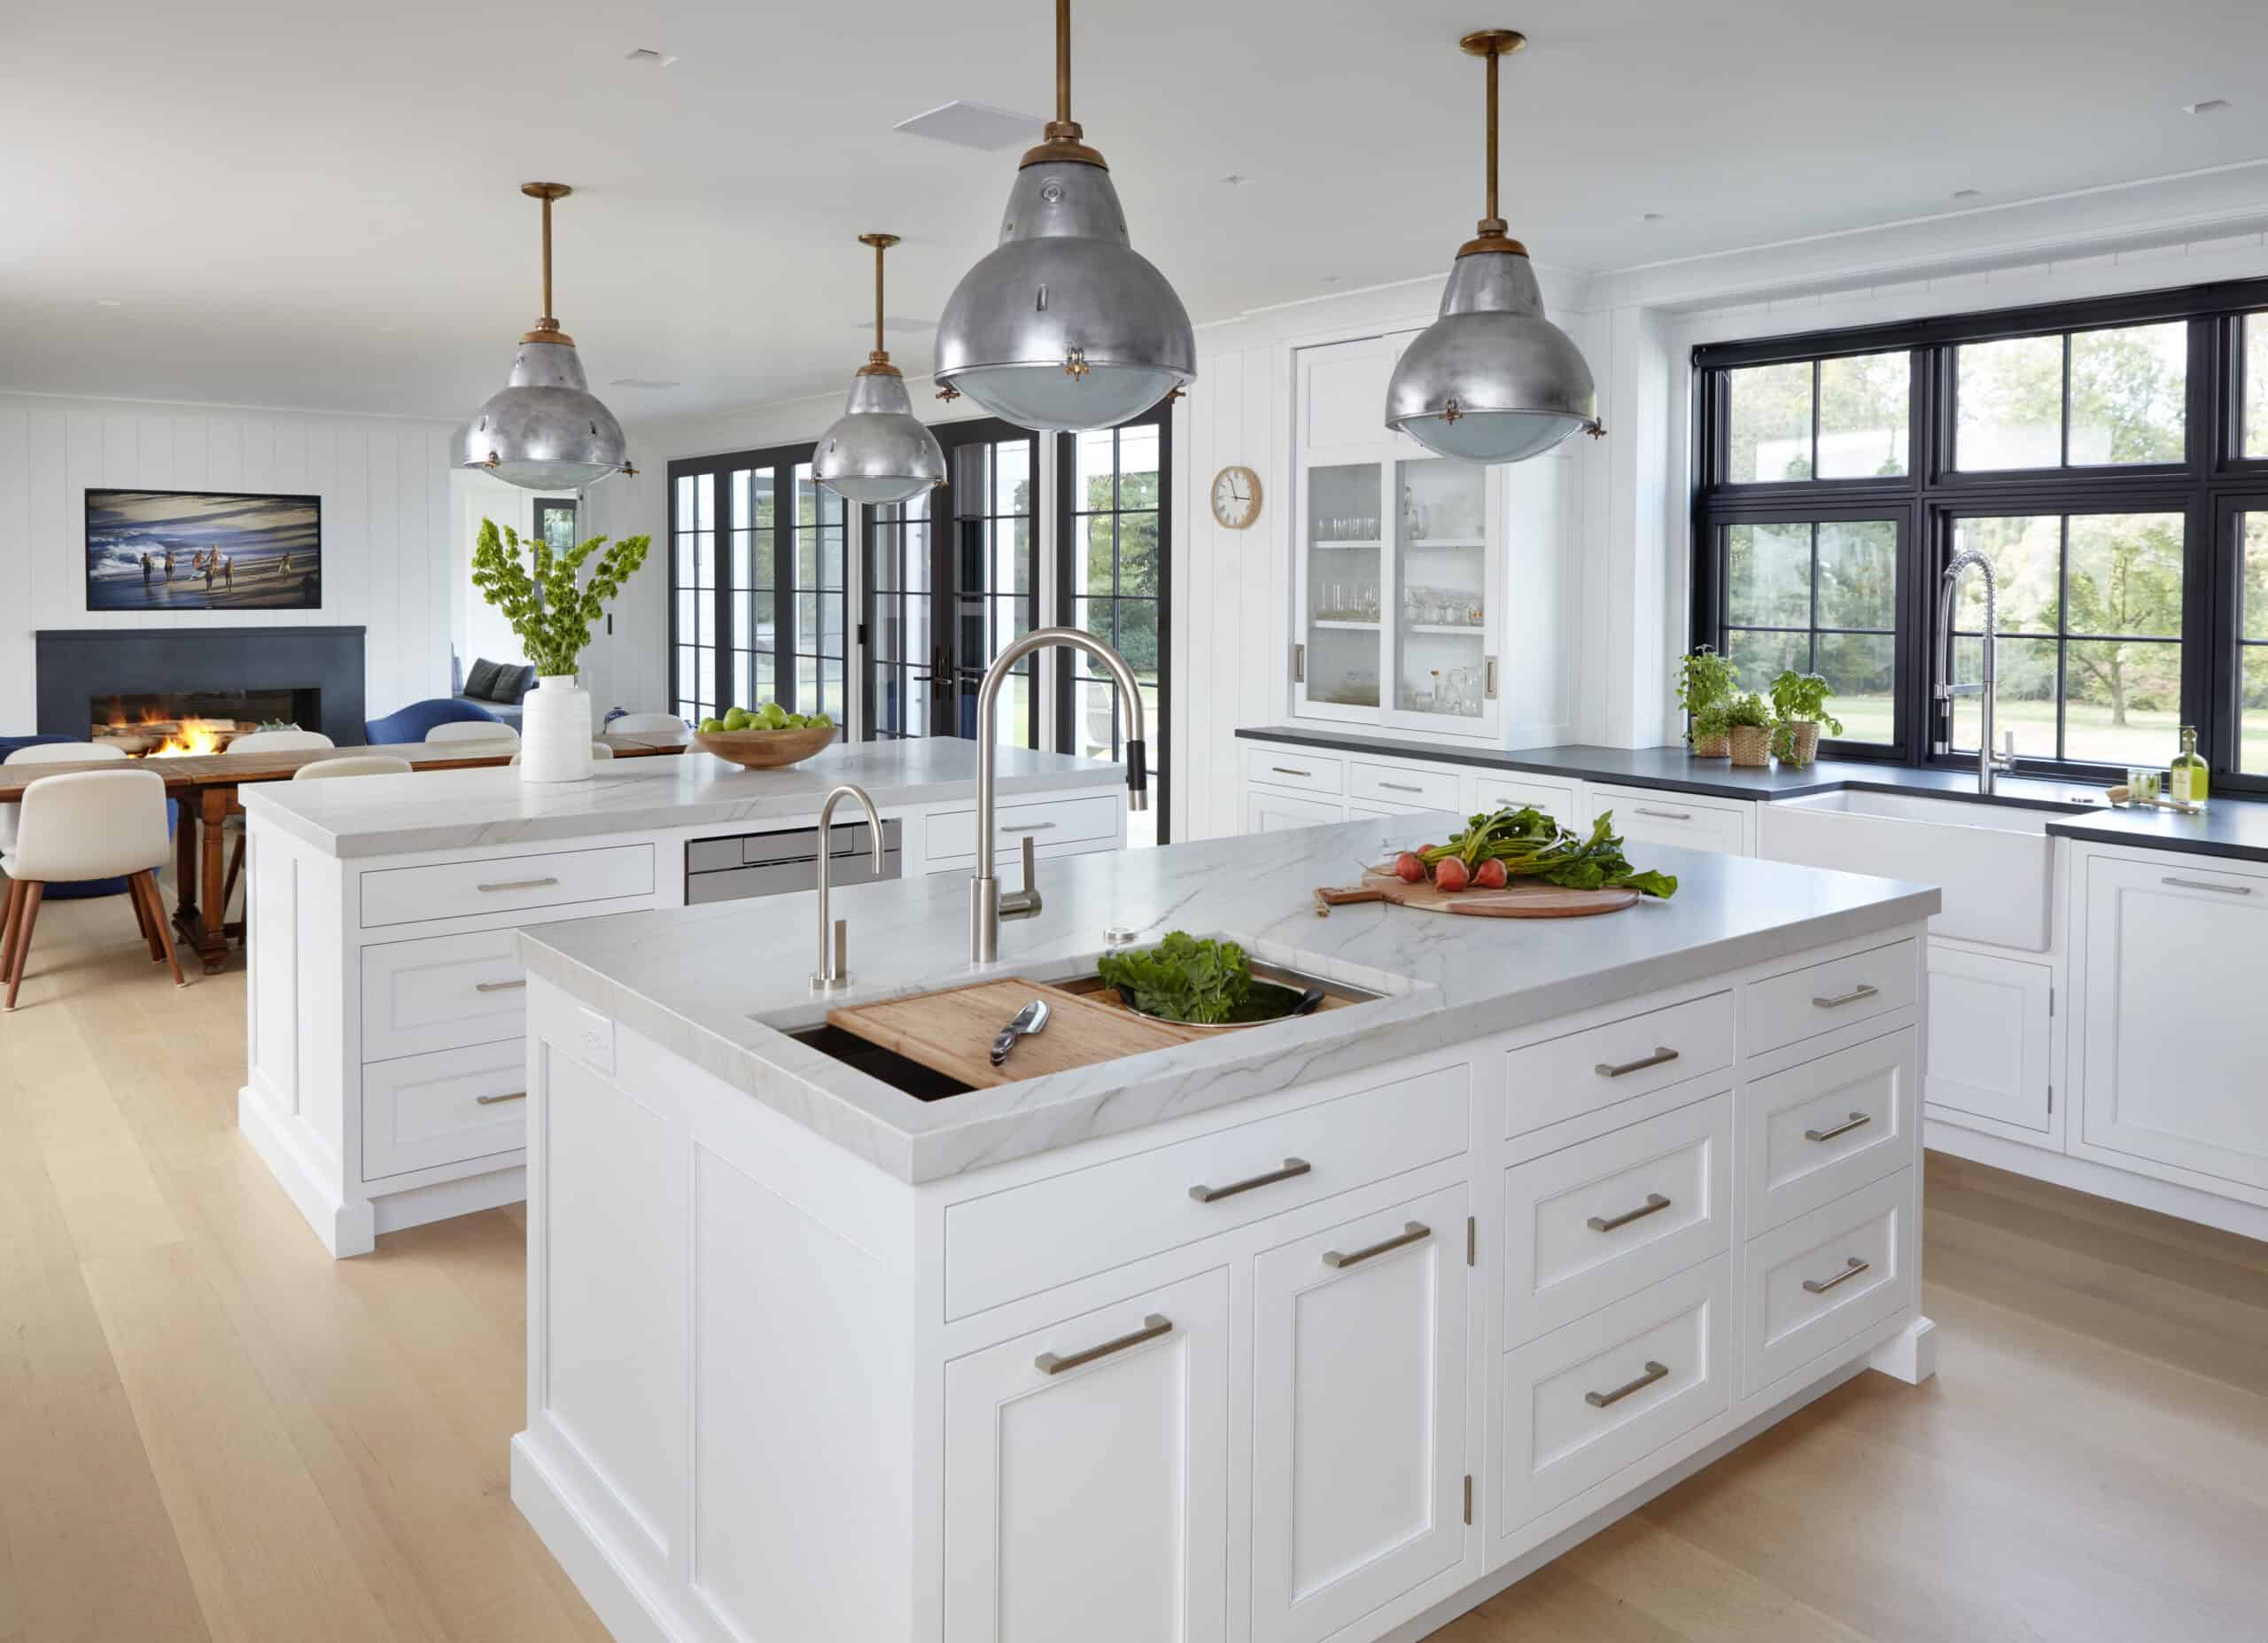
“The majority of the time, I feel like it’s more of an open space,” Santoro says, “where people who are entertaining a lot have their main area to prep and cook, definitely a secondary location so someone can help if they want to, and then an area where people are able to sit or stand and gather without getting in their way.”
Keep Hot Zones Out of the Traffic Pattern
Once the general shape of the kitchen is set, Santoro pays close attention to where the heat lives. “Even if it’s ovens, that’s one thing I’m really particular about — not putting them in an area where, if they’re entertaining a lot, they have to cross over people to get to those ovens,” she says. “They’re hot, and there are often kids running around.” Her rule of thumb: keep cooking and ovens out of the kitchen’s heaviest foot-traffic path.
Common Mistake
Santoro says the single biggest layout mistake she sees, especially in kitchens designed straight from floor plans, is beautiful double ovens with no counter nearby. “Sometimes there’s a design that seemingly looks great, but there’s no counter to set things down on. So they either take something out of a hot oven and cross over stools on an island to get to a counter, or they have to take six steps to get to one.” The fix is simple: always leave a landing counter directly next to the oven, especially for anything — like a steam oven — that comes out hot.
Let Guests Help Themselves, Without Getting in Your Way
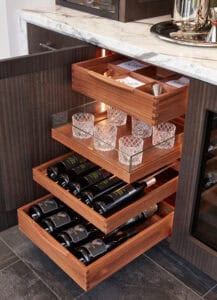
Good entertaining layouts give guests a way to participate that doesn’t route them through the cook’s workspace. Santoro’s go-to move is a set of drink drawers on the kitchen’s perimeter, so guests can grab a drink on their own — plus wine storage if there’s room, though as she notes, “the host is usually still opening the bottle.”
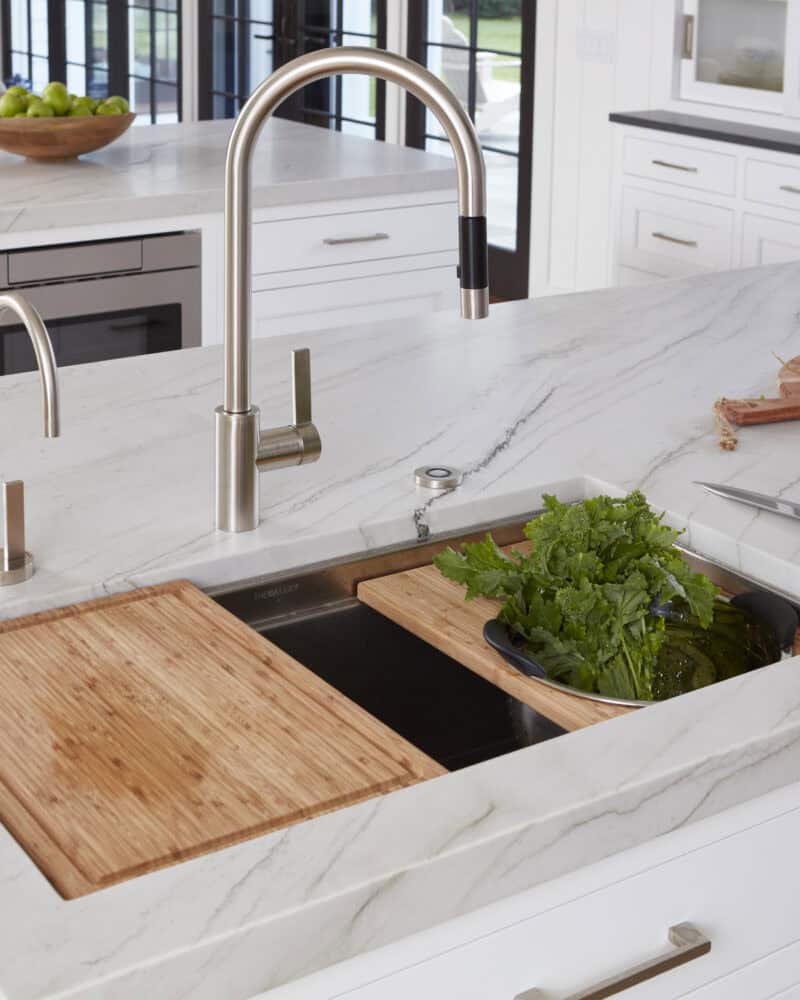
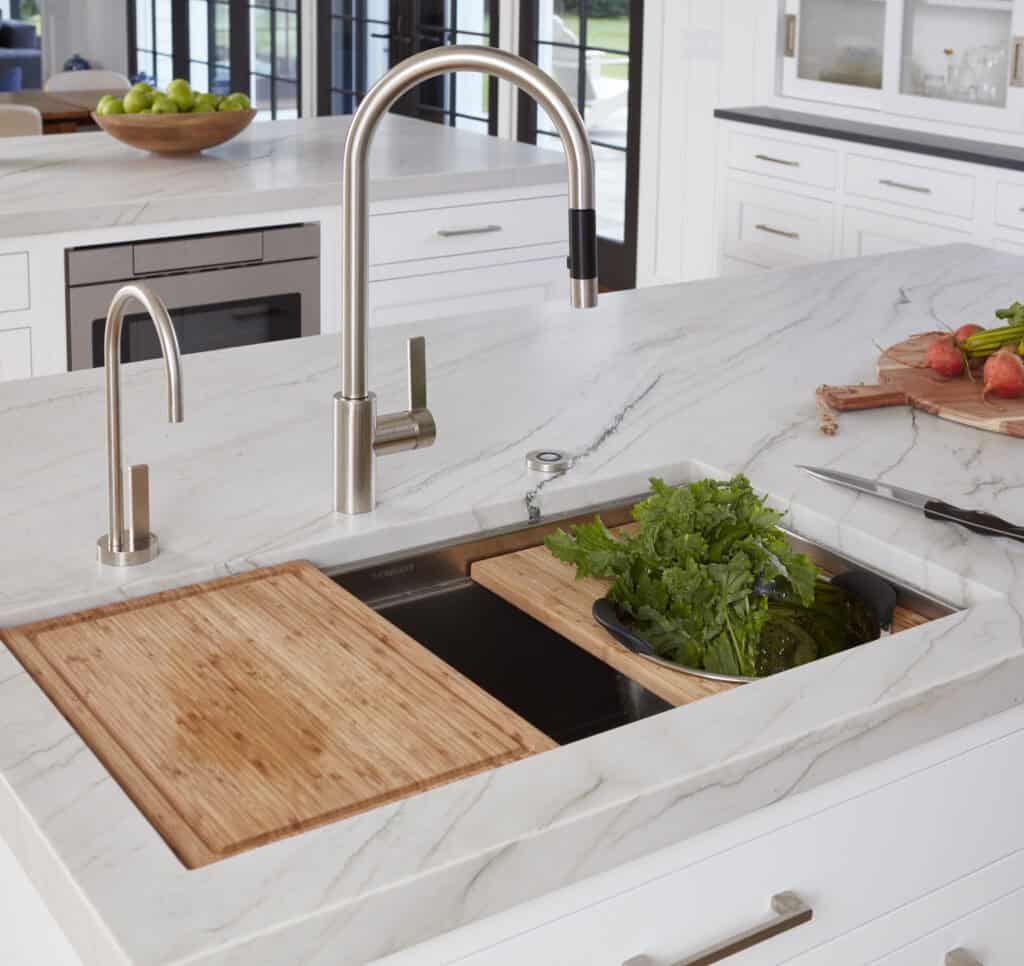
She also credits The Galley, a Clarke-distributed workstation system, for making it easier to build in a true second sink. “It’s a nice way to have a big prep sink in an area where multiple people can prep at the same time, and to delineate your zones — one that’s really a cleanup sink, and one that’s much more of a prep sink,” she says. Once guests want to help clean up, that second sink keeps them out of the main cook’s way entirely.
Where you set out appetizers matters too, since guests naturally cluster around the host and the food. “You can kind of direct your company by moving those things to where they’ll be,” Santoro says — which is also why a spread-out kitchen, rather than one with everything crammed into a single corner, makes the whole evening feel less congested.
Give Yourself Flexibility With Refrigeration Columns
Santoro says column refrigeration — separate refrigerator and freezer columns instead of one combined unit — has changed how she designs for entertaining. “You can do an 18-inch freezer column and then a huge refrigerator, or the opposite, depending on what a family actually uses,” she says. “It gives us more flexibility, and you can create great symmetry too, with 30s and 30s, or 24s and 24s.”
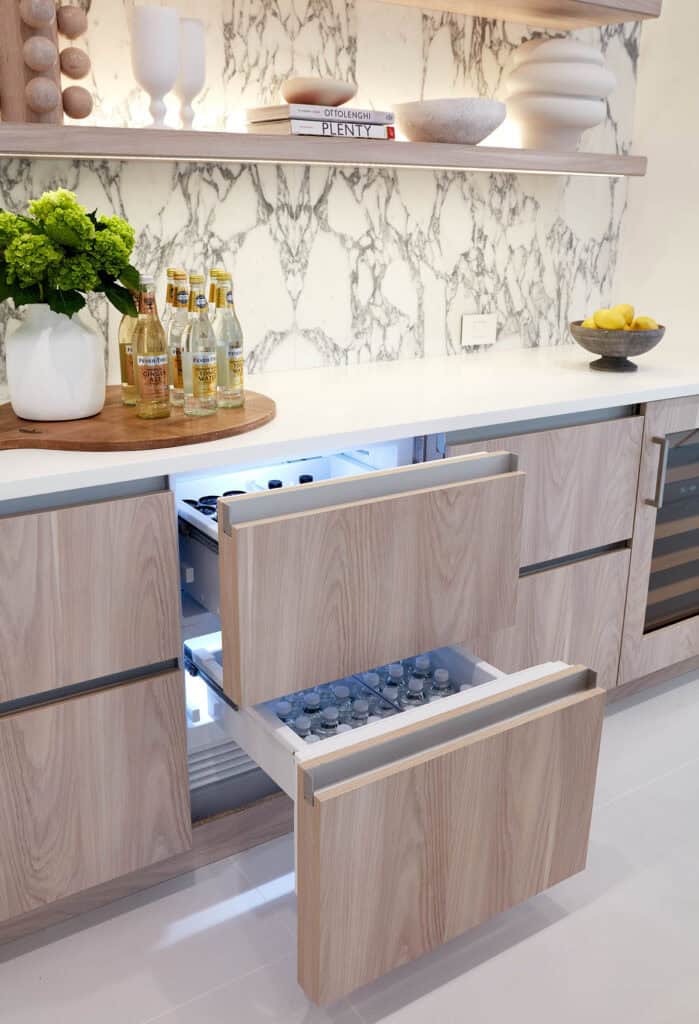
That flexibility often means pulling a set of refrigerator drawers out to the kitchen’s perimeter, stocked with the drinks or kid-friendly snacks guests are meant to grab themselves — freeing up the main refrigerator for everything else. “Separating it out, as far as getting refrigerator drawers, is the biggest thing for entertaining,” she says. A dedicated ice maker is her other frequent recommendation for hosts who entertain often, especially for pool season: “That’s one thing people run out of — ice.”
Sizing the Island for Conversation, Not Just Seat Count
When clients ask about island size, Santoro starts with seating: do they want it, and how many stools. But the number of stools matters less than how they’re arranged. “I like to design an island where I’ve got a couple of stools on an end, and then it wraps, so you can sit catty-corner to somebody and have a conversation,” she says. “People make the mistake of thinking however many people are in their family is how many stools they want. But it’s hard to have a conversation in a line — it rarely happens that everyone sits there at once.”
Beyond seating, she’s careful about the negative space around the island — the aisles and walkways, not just the counter itself. “You want to make sure the aisles are wide enough to comfortably allow people to pass through, and that appliance door swings aren’t going to open into someone’s back if they’re sitting at a stool.” Built-in microwave or refrigerator drawers inside the island itself are another favorite move, since food and drinks can go straight from the appliance to the person eating.
For larger kitchens, Santoro sometimes splits one big island into two — one for prep, one for seating. “Otherwise you end up with one enormous island, and it’s just a lot to walk around,” she says. It’s also a practical way to avoid an unwanted seam in a stone slab: “Sometimes I’ll design an island specifically to avoid a seam, and find the slab to match. Other times I know we’re going to make it really big, and I’ll make sure the stone is working with that, with a very intentional seam design.”
The Layout Mistake Gianna Sees Most Often
Zoom out, and Santoro traces most entertaining-layout problems back to the same root cause: circulation. “I think it’s just the circulation and your traffic pattern. That’s the most important thing,” she says. She’s especially critical of layouts that look good on paper but ignore how people actually move through a room.
Her advice for anyone planning an entertaining kitchen: work backward from how people will actually move through the space — where the host stands, where guests cluster, where kids run — before locking in where anything goes.
See an Entertaining-Ready Kitchen in Person
Refrigeration columns, Galley workstations, and the appliances that make a layout like this work are all on display at a Clarke showroom.
Frequently Asked Questions
What is the best kitchen layout for entertaining?
The best entertaining layouts separate the host’s hot, working cook zone from where guests gather, add a secondary prep or cleanup sink so helpers aren’t underfoot, and put drinks, ice, and snacks on the kitchen’s perimeter so guests can serve themselves without crossing through the main work area.
How many stools should a kitchen island have for entertaining?
More isn’t automatically better. Designer Gianna Santoro recommends planning seating around conversation rather than headcount — an island with a wraparound end so guests can sit at an angle to each other, rather than in a straight line, encourages people to actually talk rather than just sit.
Where should ovens go in a kitchen built for entertaining?
Ovens should sit outside the kitchen’s main traffic pattern, with a landing counter directly beside them. This keeps guests — and kids — from having to cross in front of a hot oven, and gives you somewhere to set down a hot dish without carrying it across the room.
Do I need two kitchen islands?
Only in larger kitchens. Splitting one large island into two — one for prep, one for seating — keeps a single island from becoming too large to comfortably walk around, and can also help avoid an unwanted seam in a stone countertop slab.
What is a Galley workstation, and how does it help with entertaining?
The Galley is a workstation system, distributed by Clarke, built around a deep sink with accessories that let it function as both a prep and cleanup station. Using two Galley-style sinks — one dedicated to prep, one to cleanup — lets multiple people work in the kitchen at once without crowding a single sink.
What’s the most common mistake in entertaining kitchen layouts?
According to Santoro, it’s beautiful ovens with nowhere nearby to set a hot dish down — forcing the cook to carry it across the room or over a seating area. Always plan a landing counter directly next to any oven, especially one used for anything that comes out hot.
About the Designer
For a cabinetry-and-design perspective on entertaining-focused kitchens, we spoke with Gianna Santoro, CKBD, a designer at DEANE Inc., Distinctive Design and Cabinetry. Founded in 1961 and now in its third generation of family ownership, DEANE operates its showroom in Stamford, Connecticut, and has designed kitchens throughout Connecticut, Westchester County, and New York City, as well as second homes from Nantucket to Palm Beach. Beyond kitchens, the firm designs cabinetry for bars, home offices, butler’s pantries, and outdoor kitchens — see DEANE’s full range of services. The firm’s kitchen designs have been repeatedly recognized in Connecticut Cottages & Gardens’ A-List Awards, and DEANE is a longtime Clarke showroom partner.