
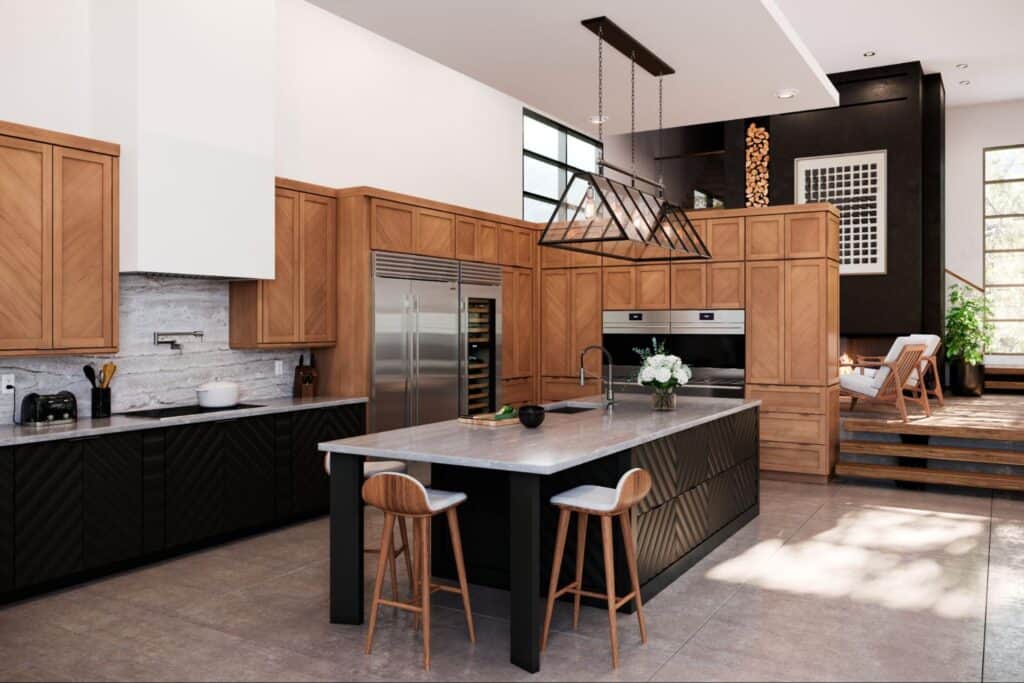

The question Clarke’s consultants hear most — and the answer that saves clients from the most expensive renovations mistakes we see.
The short answer: yes, appliances first. But the fuller answer — the one our design consultants give clients every week in the showroom — is more nuanced, and understanding it can save you from the single most common (and most expensive) mistake we see in luxury kitchen renovations.
In this article
- Why appliances must come before cabinetry
- What Clarke’s consultants actually see
- The right planning sequence, step by step
- When cabinetry can come first (and when it can’t)
- From the showroom floor: a client story
- Frequently asked questions
Why appliances must come before cabinetry
The reason is simple, but it surprises almost everyone who hears it for the first time: appliances drive the entire kitchen design, not the other way around.
A Sub-Zero 36″ column refrigerator requires a specific rough opening. A Wolf 48″ dual-fuel range needs a precise cutout and a dedicated gas line. A Cove dishwasher panel must align with your cabinetry door style — down to the hinge hardware. These aren’t flexible dimensions you can approximate. They are engineered specifications, and your cabinetry has to be built around them.
When clients select cabinetry first — especially when they commit to a custom cabinet order — they’re locking in a spatial framework before they know what’s going inside it. What sounds like a planning shortcut routinely becomes a costly problem at the end of a renovation.
One additional point that is worth unpacking is that appliance selection can impact lead times, utility requirements, and cabinetry design, making it an important early-stage decision rather than a final finishing touch. Which we find is often one aspect that’s overlooked
What happens when cabinetry comes first
- Custom cabinet panels ordered for a 36″ refrigerator opening need to be remade when the client upgrades to a 48″ column configuration — often a 6–8 week delay and significant additional cost.
- A range hood specification is finalized before the cooking appliance is chosen, resulting in a hood that is either too narrow to ventilate properly or stylistically mismatched.
- Undercounter beverage refrigerator rough-ins are too shallow for Sub-Zero’s specific depth requirements, requiring cabinet modifications at the millwork stage.
- Integrated panel-ready dishwashers require precise door alignment — when cabinetry is already installed, achieving a flush look becomes significantly more difficult and labor-intensive.
These aren’t hypothetical scenarios. They’re situations Clarke’s consultants help clients navigate — sometimes proactively, when clients come to us early in the process; sometimes reactively, when they come to us after the cabinetry has already been quoted.
What Clarke’s consultants actually see
We asked several members of the Clarke team to describe what they see most often when clients arrive at the showroom. The pattern is remarkably consistent.
“Appliance selection should happen much earlier in the design process than most homeowners expect. Appliance specifications often influence cabinetry, ventilation, electrical requirements, plumbing locations, and overall kitchen layout. Making selections early helps avoid costly changes later.” Clarke Consultant · Boston Showroom
A showroom visit isn’t just about choosing products—it’s about understanding how you’ll live with them every day. Seeing appliances in person often helps homeowners make more confident decisions and identify features they didn’t know they wanted.” Clarke Consultant · Milford Showroom
There’s a subtler point here, too. When you select luxury appliances at a Clarke showroom before finalizing your cabinet design, you’re able to work with spatial possibilities rather than constraints. You can see how a Wolf 48″ range changes the visual balance of a kitchen. You can understand what a panel-ready Sub-Zero column refrigerator looks like fully integrated, and then communicate that vision to your cabinetmaker with precision.
The right planning sequence, step by step
Based on the renovations Clarke consultants work through most successfully, here is the sequence that consistently produces the best results.
Establish your kitchen’s footprint and primary layout
Work with your architect or designer to establish the basic footprint: the room dimensions, window and door placements, and the overall layout direction (galley, L-shaped, island, etc.). This gives you the spatial envelope to work within — but don’t finalize cabinet dimensions yet.
Visit a showroom and select your core appliance suite
This is the critical step most clients skip. Come to Clarke’s Boston, Milford, or South Norwalk showroom before your cabinetmaker quotes the job. Select your cooking suite (range or cooktop and wall oven configuration), your refrigeration (Sub-Zero column, built-in, or undercounter), your dishwasher, and any specialty pieces like wine storage or a beverage center. Get the full specification sheets for every piece.
Bring your appliance specs to your cabinetmaker
With exact dimensions, rough-opening requirements, ventilation needs, and panel specifications in hand, your cabinetmaker can design and quote a kitchen that accommodates the appliances precisely. This is when custom cabinetry decisions — door style, hardware, panel profiles — can be made in full knowledge of what they need to work with.
Finalize your ventilation and utility rough-ins
With your appliance suite determined, your contractor can finalize gas, electrical, and ventilation rough-ins accurately. Wolf ranges, for example, have specific BTU outputs and ventilation requirements that determine the hood specification — which in turn affects the ceiling structure above. These need to be resolved before framing is closed.
Order cabinetry, then confirm delivery timelines with your appliance dealer
Luxury appliances from Sub-Zero and Wolf have lead times that need to be coordinated with your cabinet delivery. Clarke’s team can advise on current lead times and help sequence delivery so installation flows smoothly. Appliances should arrive on site after cabinetry is fully installed, but not so far after that the renovation stalls.
Clarke Consultant Insight
One detail that surprises almost every client: panel-ready refrigerators require your cabinetmaker to build the door panels — they don’t come with the appliance. That means your cabinetmaker needs to know the exact hinge type, panel thickness tolerance, and handle specification before they begin the door panels.
When cabinetry can come first — and when it absolutely cannot
There are limited circumstances where cabinetry selection can proceed before appliances are fully specified. Understanding these exceptions helps clarify where the actual risk lies.
When it’s relatively safe to proceed with cabinetry first
If you’re replacing like-for-like appliances — the same brand, the same configuration, the same rough opening dimensions — your cabinetmaker can work from existing specifications. Similarly, if you’re doing a cosmetic renovation without moving appliances or changing their size class, the spatial risk is low. Clarke’s consultants can confirm whether your existing rough openings accommodate the appliances you’re considering before you finalize cabinetry.
When you absolutely cannot proceed with cabinetry first
If you are changing appliance brands, upgrading to a larger cooking suite, moving from a traditional refrigerator to a column or built-in configuration, adding undercounter appliances that weren’t there before, or considering panel-ready integration — any of these scenarios requires the appliance specification before the cabinet design is finalized. The cost of getting this wrong is never trivial.
From the showroom floor
Client Experience · Clarke Boston Showroom
This kind of outcome — a renovation that sequences correctly, without costly mid-project revisions — is what Clarke’s showrooms are designed to make possible. The investment in a showroom appointment before cabinetry is ordered is one of the highest-return decisions a homeowner can make.
Clarke’s consultants are available for complimentary appointments at our Boston, Milford, and South Norwalk showrooms — no commission, no pressure, just a working kitchen full of Sub-Zero, Wolf, and Cove appliances and the expertise to help you plan around them. Come in before you call the cabinetmaker. It’s the single best thing you can do for your renovation.
Schedule a showroom appointment →
Frequently Asked Questions
Can I select appliances and cabinetry at the same time?
You can research them simultaneously, but your appliance selection needs to be finalized first — meaning you have the full specification sheets, rough-opening requirements, and panel specifications in hand — before your cabinetmaker produces a final design or quote. Working in parallel is fine; committing to cabinetry before appliance specs are locked is where problems arise.
How far in advance should I visit a Clarke showroom?
Ideally, visit the Clarke showroom before you engage a cabinetmaker. If you already have an architect, that’s a fine starting point — bring your floor plan. Many clients visit Clarke 9–18 months before their renovation start date. Sub-Zero and Wolf custom configurations can have lead times of 8–16 weeks, so earlier is always better for coordinating delivery with your construction schedule.
Do Sub-Zero and Wolf appliances require special cabinetry?
Sub-Zero built-in and column refrigerators require specific rough openings and ventilation clearances that differ from standard refrigerators. Panel-ready models — which integrate flush with your cabinetry — require your cabinetmaker to fabricate custom door panels to exacting tolerances. Wolf ranges require a specific cutout for rangetop installations and precise hood clearance dimensions. Your Clarke consultant will provide complete specification documentation for every appliance you select.
What if my cabinetmaker hasn’t worked with Sub-Zero or Wolf before?
Clarke’s consultants are accustomed to working with cabinetmakers at all experience levels. We provide detailed specification packages and are available to answer technical questions during the design and installation process. If your cabinetmaker has questions about panel specifications or rough-opening requirements, they can contact Clarke’s team directly. We want installations to succeed.
Is a showroom appointment required, or can I get specs online?
Specification sheets are available, but a showroom appointment gives you something a spec sheet can’t: the experience of seeing these appliances operating in a real kitchen context, side by side. Clients who visit the showroom before finalizing decisions consistently make more confident choices — and more informed ones. The appointment is complimentary, and Clarke’s consultants don’t work on commission, so the conversation is purely about helping you plan well.
Does this advice change for smaller renovations or partial kitchen updates?
For a full kitchen renovation — new cabinetry, new appliances, new layout — the appliances-first sequence applies clearly. For a partial update where you’re keeping existing cabinetry, the key question is whether the new appliances fit the existing rough openings. Clarke’s consultants can review your current kitchen dimensions and confirm compatibility before you order. In some cases, minor cabinet modifications are simple; in others, the right move is to expand the scope of the renovation to avoid a compromise.