
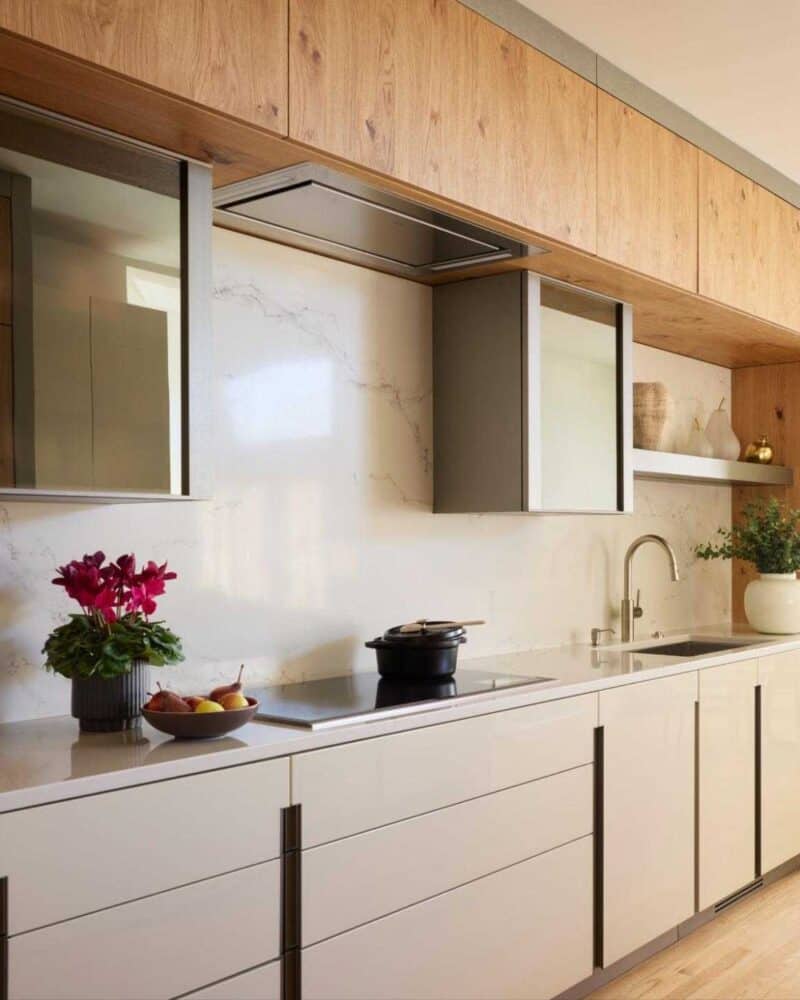
Featuring insights from Mark Haddad, Certified Master Kitchen and Bath Designer and founder of Interiology Design Co.
Ask Mark Haddad, founder of Interiology Design Co. and one of a select number of designers in the country to hold the National Kitchen and Bath Association’s Certified Master Kitchen and Bath Designer credential, which kitchen layout he prefers in his own home — a galley or an L-shape — and he doesn’t hesitate.
“I love working in a galley kitchen. I love cooking in a galley. I like working in a straight line or flipping sides and working in a line. I don’t like corners.”
For 25 years, Haddad and his Watertown, Massachusetts studio have been turning narrow kitchens into some of the most functional — and most beautiful — spaces in the New England homes they design. If you’re planning a renovation and worried that a galley layout means compromise, his perspective might change your mind entirely.

What Is a Galley Kitchen, and Why Does It Get a Bad Rap?
A galley kitchen is a layout built around two parallel walls — sometimes open at both ends so you can walk straight through, sometimes closed with a single entry and exit point. It’s a layout often associated with smaller homes, condos, and older New England housing stock, which may be why it’s developed a reputation for being purely utilitarian.
Haddad sees it differently. “Function takes precedence over form,” he explains. “We really need to make sure the client questions are all answered to determine what’s going to happen functionally, and then we build the aesthetic shell around that.”
For Haddad, that constraint is exactly what makes galley kitchens so rewarding to design. “I love when there’s limitations and restrictions placed on us. It just gets my creative juices flowing.”
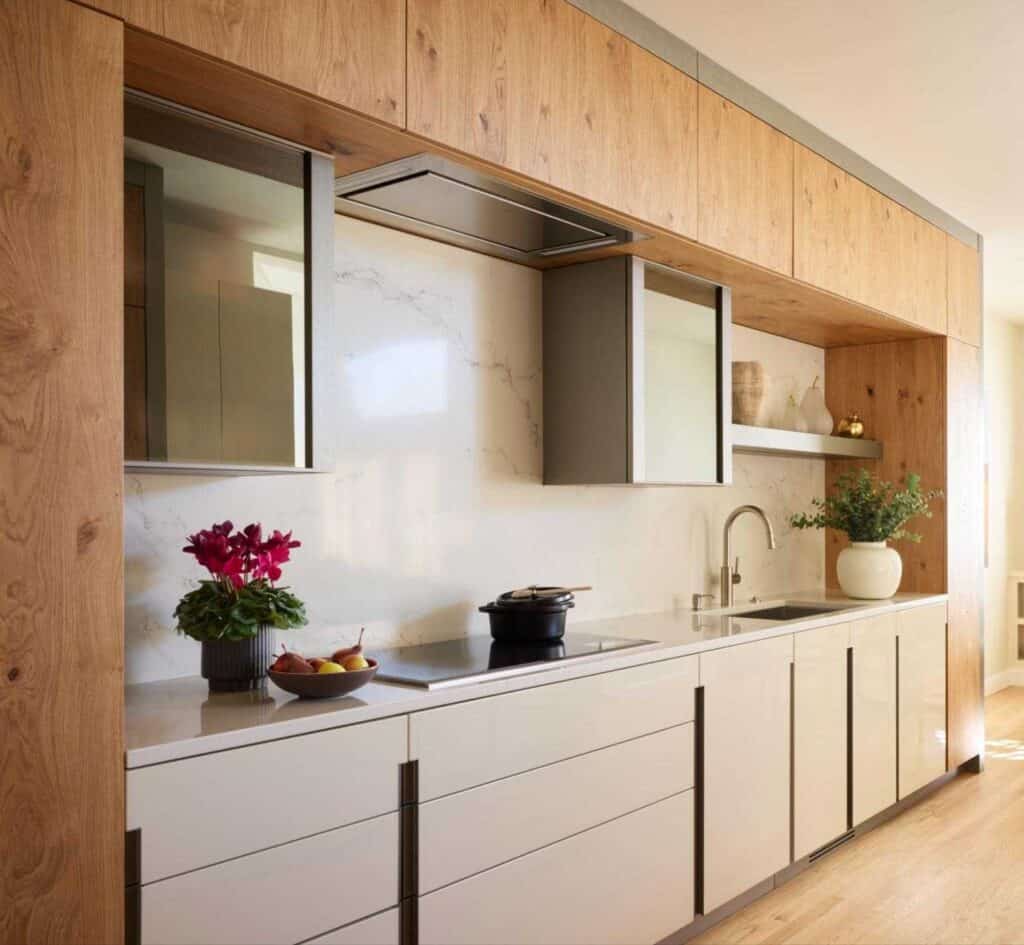
Photography by Jared Kuzia
The Questions That Shape Every Galley Design
Before any layout decisions are made, Haddad starts with the same core questions on every galley project:
- How many cooks use the kitchen? A one-person kitchen and a multi-cook kitchen need very different zoning. “If you have multiple cooks, it’s really important to make sure the cleaning zone is not near the cooking zone — or opposite. You can’t have somebody cooking and the dishwasher’s right behind them, and someone’s trying to load it, and they back up into each other.”
- What are the true necessities? “We start with the necessities — cooking, a sink, and refrigeration — and then from there, we’ll branch out if there’s room for some of the wish list.”
- How does the space get used day to day? Storage, prep, and entertaining habits all shape the final plan far more than a generic template would.
Rather than relying on the traditional kitchen “work triangle,” Haddad’s studio designs around functional zones — cleanup, prep, and cooking — and lets the size of the galley determine how close together or spread out those zones need to be.
The Width Question Everyone Gets Wrong
One of the most common galley kitchen myths is that the counters along both walls need to be the same depth — typically the standard 24 to 26 inches for cabinetry and appliances.
“The National Kitchen & Bath Association (NKBA) recommends a minimum clearance of 42 inches (106 cm) between opposing counters, cabinets, or appliances in a galley kitchen for a single cook. For multiple cooks or high-traffic layouts, they recommend a minimum of 48 inches (122 cm) to ensure safe circulation,” Haddad says. “If the kitchen is narrower, it’s really about aligning the design so that all the major appliances are on the deep side, so your opposite side can be shallower — storage, prep surfaces, serving surfaces. Everyone’s assuming it always has to be 24 to 26 inches on both sides in order to maintain that path, but it really doesn’t.”
This single insight opens up far more flexibility than most homeowners realize — and it’s the kind of strategic thinking a professional kitchen designer brings to a project from day one.
How to Make a Galley Kitchen Look Bigger
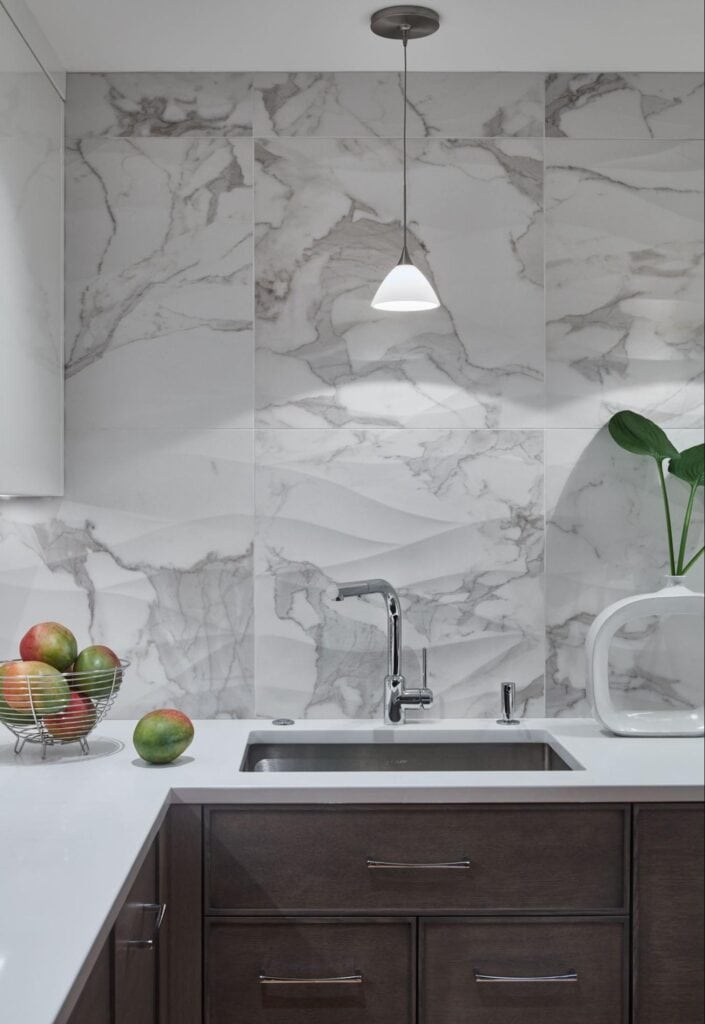
Photography by Jared Kuzia
Haddad’s studio completed a project — a galley kitchen under 100 square feet, closed on one end and without natural light. The trick behind how they approached this challenge is one any homeowner can learn from.
“We did not put wall cabinets over the sink,” Haddad explains. “We only ran cabinetry on both sides, so when you look in, your perspective is a foot deeper to that really cool marbled tile on the wall. It gives you the impact that the space is deeper than it really is.”
Other moves from that project that visually expand a tight galley:
- Lighter finishes that reduce visual weight. The kitchen mixed a stained gray rift-cut oak with glossy lacquered white cabinetry — chosen specifically because the lighter tone blends in with the counters and the wall, making the space feel more open.
- Hiding appliances behind cabinet panels. “We panel appliances because you don’t want the kitchen to look appliance-heavy,” Haddad says. “It gives you the illusion that the kitchen is larger than it is, because everything looks like cabinetry.”
- Choosing low-profile, integrated ventilation instead of a bulky hood that visually shrinks the ceiling height.
He’s quick to note that lighter colors aren’t a universal rule — “it really depends on the space” — but the underlying principle, reducing visual clutter and weight wherever possible, applies to nearly every narrow kitchen.
A Designer’s Favorite Storage Trick: Bring Everything to the Ceiling
Galley kitchens live and die by their storage strategy, and Haddad’s studio takes a “use every inch” approach that goes well beyond standard upper cabinets.
“If we have an eight-inch space, we’re going to use it — maybe a tall pull-out pantry that’s only one can deep, but at least it gives them space,” he says.
He credits the late Ellen Cheever, a longtime NKBA author and instructor, with a principle his studio designs around constantly: “knees to eyes.” The most functional storage zone in any kitchen is from counter height to eye level — the area you can reach without bending or stretching. Everything above or below that zone is for things you use less frequently.
If the height of the kitchen allows, Haddad’s studio has installed motorized lift-up cabinet doors in their designs. “Instead of pulling all your ingredients out, because you can’t work with the cabinet doors open, the doors go up and allow you to keep everything at eye level — just take out what you need and put it right back.”
Drawers Over Doors — Always
If there’s one rule Haddad applies to every project, galley or otherwise, it’s this: prioritize drawers over cabinet doors.
“The swing of a door in a galley, and then a pull-out behind it, is not ideal,” he explains. “You want to pull out what you’re doing — one movement, get what you need, push it back in. It’s quicker, it’s more efficient, and you don’t have to deal with the swing of the door sticking out into the middle of the walkway.”
In a layout where every inch of clearance matters, eliminating door swings is one of the simplest ways to keep traffic moving smoothly between the two walls of a galley.
Does a Galley Kitchen Isolate the Cook?
It’s a common concern — and Haddad says the answer depends entirely on whether the galley is open or closed.
“If there’s walls on three sides, yes, it does — but that’s the nature of the space if you’re dealing with a closed galley.” But even small changes can shift that feeling dramatically. In one recent condo project, Haddad’s team removed the wall between the kitchen and the adjoining living and dining areas and replaced it with a peninsula. “They still had the galley kitchen, but now it was completely opened to the space — without changing the footprint.”
The result wasn’t just a more social layout. The new peninsula also created room for counter seating, so someone working in the galley could easily talk with guests just a few feet away.
A Galley Doesn’t Mean You’re Settling
Perhaps the most important reframe Haddad offers is this: choosing — or keeping — a galley layout isn’t a compromise. In one recent renovation, his team converted an awkward, zigzagging L-shaped kitchen with a 45-degree island into a streamlined galley, without relocating any plumbing or ventilation.
“It was a completely reinvented space without relocating those two major components,” Haddad says. “They have more counter space and storage, they weren’t stuck in a corner — everything about it became a lot more functional as well as aesthetically pretty.”
As Haddad puts it simply: “You might do one, maybe two kitchen renovations in your lifetime. We’re doing a dozen a year.” That accumulated expertise is exactly what separates a galley kitchen that feels like a compromise from one that feels like the best decision you ever made.
Ready to reimagine your kitchen?
Whether you’re working with a tight galley footprint or considering converting an awkward layout into one, the right design — and the right appliances — make all the difference. Our team at Clarke has helped homeowners across New England plan kitchens of every shape and size, with appliances from Sub-Zero, Wolf, and Cove built to fit even the most space-conscious layouts.
Visit a Clarke showroom to see how panel-ready refrigeration, integrated cooktops, and low-profile ventilation can work together in a galley kitchen — and walk through real layouts with one of our showroom consultants. There’s no pressure to buy, just expert guidance to help you plan a kitchen that works as beautifully as it looks.
Frequently Asked Questions
What is a galley kitchen?
A galley kitchen is a layout built around two parallel walls of cabinetry and appliances, with a walkway running between them. It can be open at both ends — allowing you to walk straight through — or closed at one end, creating a dead-end layout with a single entry and exit point. While galley kitchens are common in condos, townhouses, and older New England homes, they’re also a deliberate design choice in many luxury renovations because of how efficiently they support a linear cooking workflow.
How much clearance do you need in a galley kitchen?
The National Kitchen & Bath Association (NKBA) recommends a minimum clearance of 42 inches (106 cm) between opposing counters, cabinets, or appliances in a galley kitchen for a single cook. For multiple cooks or high-traffic layouts, they recommend a minimum of 48 inches (122 cm) to ensure safe circulation.
How do you make a galley kitchen look bigger?
Several design moves can make a narrow kitchen feel more open and spacious. Leaving the wall above the sink free of upper cabinets creates a longer sightline that makes the space feel deeper than it is. Paneling appliances so they blend into the cabinetry reduces visual clutter and gives the illusion of a larger, more cohesive room. Choosing lighter finishes for upper cabinetry reduces visual weight. And using low-profile or integrated ventilation instead of a bulky hood keeps the ceiling feeling higher. The right combination of these moves depends on the specific space — a showroom consultation is a good place to work through what will have the most impact in yours.
Should you open up a galley kitchen or keep the walls?
It depends on the layout and structure of your home. Opening one end of a galley — or replacing a wall with a peninsula — can dramatically change the feel of the space, connecting the kitchen to a living or dining area and eliminating any sense of isolation for the cook. However, in condos or homes with party walls, load-bearing structures, or fixed plumbing and ventilation, making structural changes may not be possible. In those cases, smart design within the existing footprint can achieve a surprisingly open feel without touching a single wall.
What is the best storage solution for a galley kitchen?
Drawers consistently outperform cabinet doors in a galley because they require no swing clearance into the walkway and bring everything directly to you in one motion. Beyond that, using every inch of vertical space — floor to ceiling — with pull-out pantries, tall cabinets, and motorized lift-up doors for upper storage can significantly expand capacity without expanding the footprint. The key principle is designing storage around how you actually cook and move through the space, not around a standard template.
Does a galley kitchen work for entertaining?
It can — especially when the layout connects to an adjacent living or dining space. A peninsula that replaces a closed wall can create counter seating on the dining side, keeping guests close to the cook without crowding the workspace. In a fully closed galley, the cook will be more separated from guests, but thoughtful design — good lighting, beautiful finishes, and a well-organized workspace — can make even a closed galley feel intentional rather than isolating.
Is a galley kitchen right for a small condo or apartment?
Often, yes. A galley layout is one of the most efficient uses of a narrow kitchen footprint because it keeps the three core zones — cleanup, prep, and cooking — in a tight, logical sequence without wasted movement. With the right appliance choices and cabinetry strategy, even a galley under 100 square feet can include full-size appliances, smart storage, and a finish level that feels anything but entry-level.